
Garage Conversion Contractor in Contra Costa County, CA
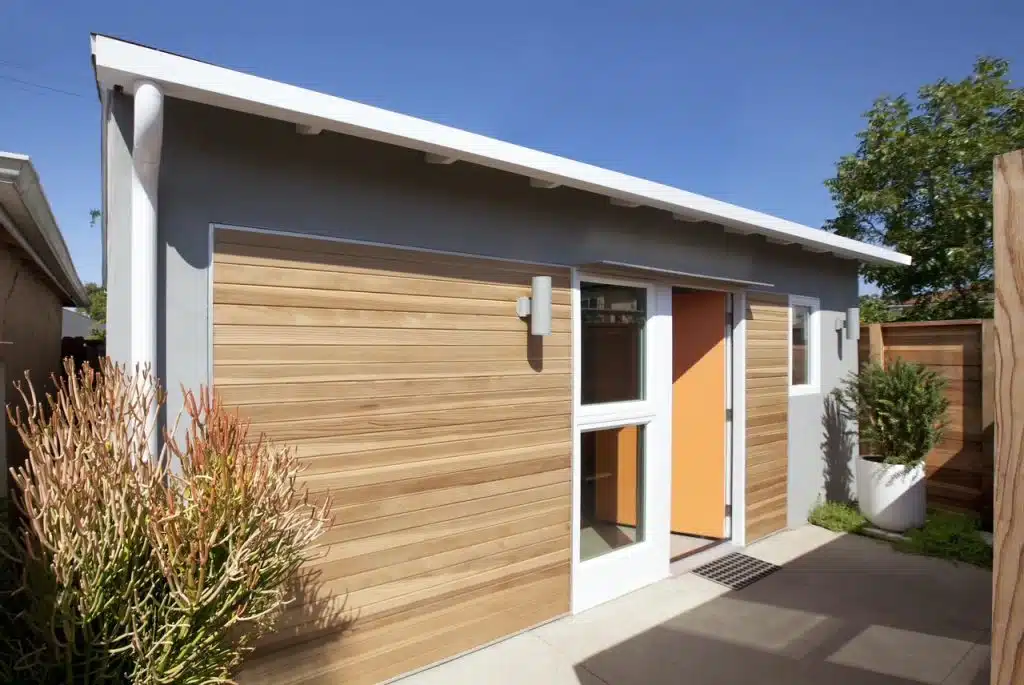
An underused garage can represent valuable square footage that is no longer serving your household. Whether your garage has gradually become a storage area, a workshop, or simply a space that is rarely used, converting it into functional living space can give your home new possibilities without requiring you to move.
Kyvos Construction Inc. provides garage conversion and residential remodeling services for homeowners throughout Contra Costa County, CA. As a Garage Conversion Contractor, our team can help homeowners evaluate their existing space, determine what may be possible, and develop a construction plan around how they want to use the finished area.
A garage conversion can potentially create a home office, guest room, bedroom, family room, studio, home gym, hobby space, or another permitted residential use. The appropriate design depends on the existing garage, the property, applicable building requirements, and your goals for the space.
Garage conversions can also be part of a larger Home Remodeling project. If your kitchen, bathrooms, living areas, or other parts of your home also need improvement, a garage conversion can potentially be coordinated with Kitchen Remodeling, Bathroom Remodeling, or Whole House Remodeling.
For homeowners considering a significant change to their property, understanding the potential cost, permitting requirements, benefits, and limitations of a garage conversion is an important first step.
If you are looking for a Home Remodeling Contractor in Contra Costa County, CA, Kyvos Construction Inc. provides a range of remodeling and construction services for homeowners in Moraga, Orinda, Pittsburg, San Ramon, and Walnut Creek.
What Is a Garage Conversion?
A garage conversion involves transforming an existing garage into usable space for a new purpose. Rather than constructing an entirely new addition, the project uses an existing structure as the starting point.
Depending on the intended use, a conversion may require improvements to insulation, drywall, flooring, windows, doors, electrical systems, plumbing, heating and cooling, and other components.
A basic conversion may involve relatively straightforward interior improvements. A more extensive project can become a substantial renovation that requires architectural planning, structural considerations, utility upgrades, and permitting.
The finished space should be designed around its intended purpose.
For example, converting a garage into a home office in Orinda may require different features than creating a bedroom or living area. If plumbing is needed, the construction requirements may become more extensive.
This is why a professional evaluation is important before assuming that a garage can simply be finished like another room in the house.
How Much Does a Garage Conversion Cost on Average in the East Bay?
Garage conversion costs in the East Bay can vary considerably depending on the size and condition of the garage, the intended use, the amount of work required, and the materials selected.
As a general planning range, Bay Area garage conversion projects can commonly fall somewhere in the $50,000 to $150,000+ range, with more comprehensive conversions potentially costing considerably more. Current Bay Area construction estimates place many finished garage conversions in the six-figure range when substantial upgrades, plumbing, HVAC, insulation, windows, and other improvements are included.
These figures are not a quote for a specific property. Every garage conversion is different.
A relatively simple project that converts an existing garage into a conditioned office or recreational space may require fewer improvements than a conversion designed as a fully independent living area.
What Determines the Cost of a Garage Conversion?
Several factors can affect the final project investment.
Size and Existing Condition
A larger garage generally requires more materials and labor. The condition of the existing slab, framing, walls, roof, electrical system, and other components can also affect the scope.
Older garages may require upgrades before they can be converted into comfortable living space.
Insulation and Drywall
Garages are generally not constructed to the same interior comfort standards as finished living areas. Converting the space may require insulation and drywall throughout the walls and ceiling.
Proper insulation can help make the finished space more comfortable and energy efficient.
Windows and Doors
A garage conversion may require additional windows for natural light, ventilation, emergency egress, or other requirements depending on the intended use.
The existing garage door opening may also need to be addressed. Depending on the design, the opening could be converted into a conventional wall with windows or another appropriate configuration.
Electrical
A garage being used as storage may have relatively limited electrical capacity. A finished living space can require additional outlets, lighting, dedicated circuits, and other electrical improvements.
An office, bedroom, entertainment room, or studio may each have different electrical needs.
Plumbing
Adding a bathroom, kitchenette, laundry area, or other plumbing fixtures can increase the scope of a garage conversion significantly.
The distance between the garage and existing plumbing lines, access beneath the slab, and other site conditions can all influence construction requirements.
Heating and Cooling
A finished living space needs to be comfortable throughout the year. Depending on the home’s existing HVAC system, the garage may require ductwork, a separate system, or another heating and cooling solution.
Flooring
Garage floors are typically concrete slabs rather than finished residential flooring. Depending on the condition and desired result, homeowners may choose tile, engineered flooring, luxury vinyl, or another appropriate material.
How Much Is a Permit to Convert a Garage in Contra Costa County?
There is not one universal garage conversion permit price for all of Contra Costa County.
Permit fees depend on the jurisdiction, project valuation, scope of work, plan review requirements, and other factors. Contra Costa County itself has a fee schedule for building and planning services, while individual cities within the county may administer their own permitting processes and fees.
This distinction is important because a garage in an incorporated city such as Walnut Creek, San Ramon, or another Contra Costa County community may be subject to that city’s specific permitting process rather than the county’s.
Permit costs can also involve more than one fee.
Depending on the project, homeowners may encounter building permit fees, plan review fees, planning fees, impact-related fees, school fees, utility-related charges, or other applicable costs.
For that reason, it is difficult to give homeowners a single “garage conversion permit cost” without knowing the property’s location and proposed scope.
Why Garage Conversion Permits Matter
Converting a garage into living space is a construction project that can affect important aspects of the property.

Depending on the scope, permitting and inspections may address areas such as:
-
Structural safety
-
Electrical systems
-
Plumbing
-
Insulation
-
Ventilation
-
Natural light
-
Emergency egress
-
Fire safety
-
Energy efficiency
-
Accessibility
-
Parking requirements
-
Zoning and land-use considerations
The exact requirements depend on the project and jurisdiction.
A permitted conversion also creates documentation that the work was completed through the appropriate process. Homeowners considering a garage conversion should therefore avoid assuming that an interior renovation can be completed without checking local requirements.
Kyvos Construction Inc. can help homeowners understand the planning and construction considerations associated with their project and coordinate the work necessary to create the finished space.
Is It Worth Doing a Garage Conversion?
For many Pittsburg homeowners, a garage conversion can be a worthwhile investment, particularly when the garage is underused and the household needs additional usable space.
However, whether a conversion is worthwhile depends on your goals.
If your garage is rarely used for parking and you need a home office, guest room, bedroom, studio, or family area, converting the space could provide meaningful value.
The decision becomes more complicated if the garage is essential for parking, storage, or other purposes.
Consider How You Use the Garage Today
Before planning a conversion, consider what your garage currently provides.
If it is primarily filled with boxes and items that could be organized elsewhere, you may have an opportunity to reclaim the space.
If your garage houses two vehicles, tools, equipment, bikes, or other frequently used items, you will need to determine where those things will go after the conversion.
A successful garage conversion should solve a space problem rather than create another one.
Consider Your Long-Term Plans
Think about how you expect to use the space five or ten years from now.
A nursery may eventually become a child’s bedroom. A home office may become a guest room. A hobby room could eventually become a family room.
Creating a flexible design can help the converted space adapt as your household changes.
Consider Your Home's Location
A garage conversion may be particularly appealing when you already enjoy your home and neighborhood.
If you like your property but need more usable space, remodeling may provide an alternative to moving.
This is one reason garage conversions often become part of a larger Home Remodeling strategy.
Garage Conversion Ideas for Contra Costa County Homes
A garage does not have to serve only one purpose after conversion.
Depending on the size and configuration, homeowners may consider several potential uses.
Home Office
A dedicated office can provide separation between work and household activities. Adding insulation, lighting, electrical outlets, windows, and comfortable finishes can transform a basic garage into a professional workspace.
Guest Room
A converted garage can provide visitors with a dedicated place to stay. Depending on the layout and local requirements, homeowners may consider adding a bathroom or other amenities.
Bedroom
When additional sleeping space is needed, a garage may provide an opportunity to create another bedroom. Bedroom conversions require careful attention to applicable requirements, including light, ventilation, egress, insulation, and other considerations.
Family Room
A garage can become an additional gathering space for movie nights, games, hobbies, or everyday family activities.
Studio or Hobby Space
Artists, musicians, makers, fitness enthusiasts, and hobbyists may benefit from having a dedicated area separate from the main living spaces.
The ideal use depends on your household and the characteristics of the garage.
Garage Conversions as Part of Home Remodeling
A garage conversion does not have to be an isolated project.
If your home needs several improvements, the garage can potentially be included in a larger remodeling plan.
For example, a San Ramon homeowner may renovate the kitchen, update the bathrooms, replace flooring throughout the home, and convert the garage into a home office or additional living area.
This type of Whole House Remodeling can provide an opportunity to consider the property as a complete system rather than a series of unrelated rooms.
Whole Home Remodeling can also address the relationship between the existing living areas and newly converted space.
If the garage is connected directly to the kitchen or family room, the conversion may affect how those spaces function together. Thoughtful planning can help create a more cohesive transition between the original house and the converted area.
Kitchen and Bathroom Remodeling During a Larger Renovation
Homeowners often discover that once they begin planning a garage conversion, other areas of the property also need attention.
Kitchen Remodeling can improve storage, layout, appliances, countertops, cabinetry, lighting, and everyday functionality.
Bathroom Remodeling can address outdated fixtures, inefficient layouts, showers, tubs, tile, vanities, flooring, storage, and other improvements.
If the garage conversion includes a bathroom or kitchenette, coordinating those improvements with the rest of the property may also be beneficial.
A broader renovation can create consistency in materials, finishes, flooring, cabinetry, doors, and other design elements.
Garage Conversion or ADU Construction?
A garage conversion and an ADU are not necessarily the same type of project.
An ADU, or accessory dwelling unit, is designed as a separate residential living unit and is subject to specific requirements. Depending on the property and design, an existing garage may potentially be converted into an ADU.
Homeowners considering this approach should understand that an ADU project can involve more extensive requirements than converting a garage into a simple office or family room.
As an ADU Contractor, Kyvos Construction Inc. can help homeowners explore ADU Construction options and determine what may be involved in creating additional residential space.
The intended use is one of the first questions to answer.
If you only need a home office or family room, a conventional garage conversion may be sufficient. If you want an independent living unit with its own amenities, an ADU may be more appropriate.
Working With a Garage Conversion Contractor
Garage conversions require careful coordination because an existing garage was not necessarily designed to function as finished living space.
A Garage Conversion Contractor can help homeowners evaluate the existing structure, determine the project’s potential scope, and coordinate construction.
The process may include:
-
1
Discussing how you want to use the space -
2
Evaluating the existing garage -
3
Establishing a preliminary scope -
4
Reviewing design and construction requirements -
5
Determining applicable permitting considerations -
6
Selecting materials and finishes -
7
Completing construction -
8
Coordinating inspections and final details
The exact process varies according to the property and scope.
A more complex conversion may also require coordination with architects, engineers, or other professionals.
What About New Home Construction?
If you need substantial additional space, it may be worth considering all available options.
New Home Construction provides an opportunity to design a property from the beginning, but it also represents a substantially different undertaking from converting an existing garage.
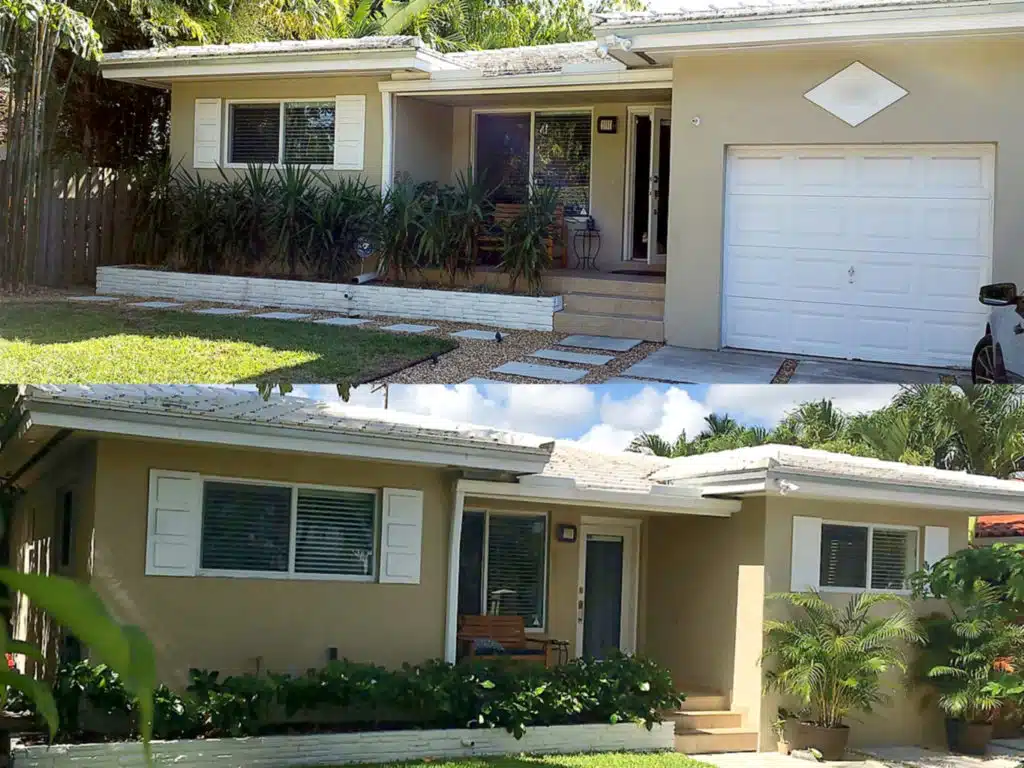
For many Moraga, Orinda, Pittsburg, San Ramon, or Walnut Creek homeowners, remodeling makes more sense because they already enjoy their property and location. A garage conversion can provide additional space while making use of an existing structure.
Other homeowners may require a larger addition or a completely new home.
The right choice depends on the condition of your existing property, available space, budget, and long-term plans.
Choosing a Home Remodeling Contractor in Contra Costa County, CA
A garage conversion may be a standalone project, but it can also be one component of a larger residential renovation.
If you are planning multiple improvements throughout your home, working with an experienced contractor who can manage different types of residential construction can simplify the process.
In addition to garage conversions, services can include Kitchen Remodeling, Bathroom Remodeling, Whole House Remodeling, room additions, custom cabinetry, ADU Construction, and other residential improvements.
This broader experience can be particularly useful when a garage conversion is part of a larger renovation.
For example, your Walnut Creek project may involve converting the garage while remodeling the adjacent kitchen or creating a new connection between the garage and main living area.
Planning those improvements together can help ensure that the finished spaces work well as a whole.
Make Better Use of Your Existing Space
A garage does not have to remain an underused storage area.
With thoughtful planning, the space can become a functional extension of your home that supports the way you live.
Whether you need a quiet home office, an additional bedroom, a guest room, a family space, or another dedicated area, a garage conversion may offer a practical way to gain usable square footage.
The value of the project ultimately depends on the space, the construction required, and how well the finished room meets your needs.
Before moving forward, consider your intended use, available budget, permitting requirements, storage needs, and long-term plans.
A professional evaluation can help you determine whether a garage conversion is the right solution and what may be required to make it happen.
Contact Us
Start Your Garage Conversion Project in Contra Costa County
If your garage is no longer serving your needs, Kyvos Construction Inc. can help you explore what may be possible. From garage conversions and ADU Construction to Kitchen Remodeling, Bathroom Remodeling, Whole House Remodeling, and other residential projects, our team can help you develop a plan around your home and goals.
Call Kyvos Construction Inc. at 925-635-3740 to discuss your garage conversion project in Contra Costa County.